BOS Construction
Standard home designs, drawn by a Bendigo builder
These designs are drawn by Brad O'Shea, BOS Construction's owner and builder, with a full plan set for each one. They are a starting point: a working drawing you can look at, understand and take forward, rather than a blank page.
The designs cover the two things homeowners most often come to us for: a small second dwelling, sometimes called a granny flat, and single-storey homes and rear additions. Each design page shows its floor plans, elevations and the details supplied for that design.
Design and build · Bendigo · Kyneton · Castlemaine · South Melbourne
A clear path from block to build
1. Look and talk
We come and look at your block and talk through what you want.
2. Set the design stage
We price the design stage up front and set it out in writing before anything is drawn.
3. Draw to build
We draw it, and because we’re the ones building it, it’s drawn to be built.
4. Price the build
We work out the build from our own drawings.
You can spend time choosing a design, then find that the build comes back well beyond what you expected. Brad draws these designs as the builder who will build them, so the design and the build price are worked through together.
The design stage is part of a BOS Construction design and build project, not a standalone set of plans for purchase. The plans remain BOS Construction’s property, and you have the use of them when BOS builds the project.
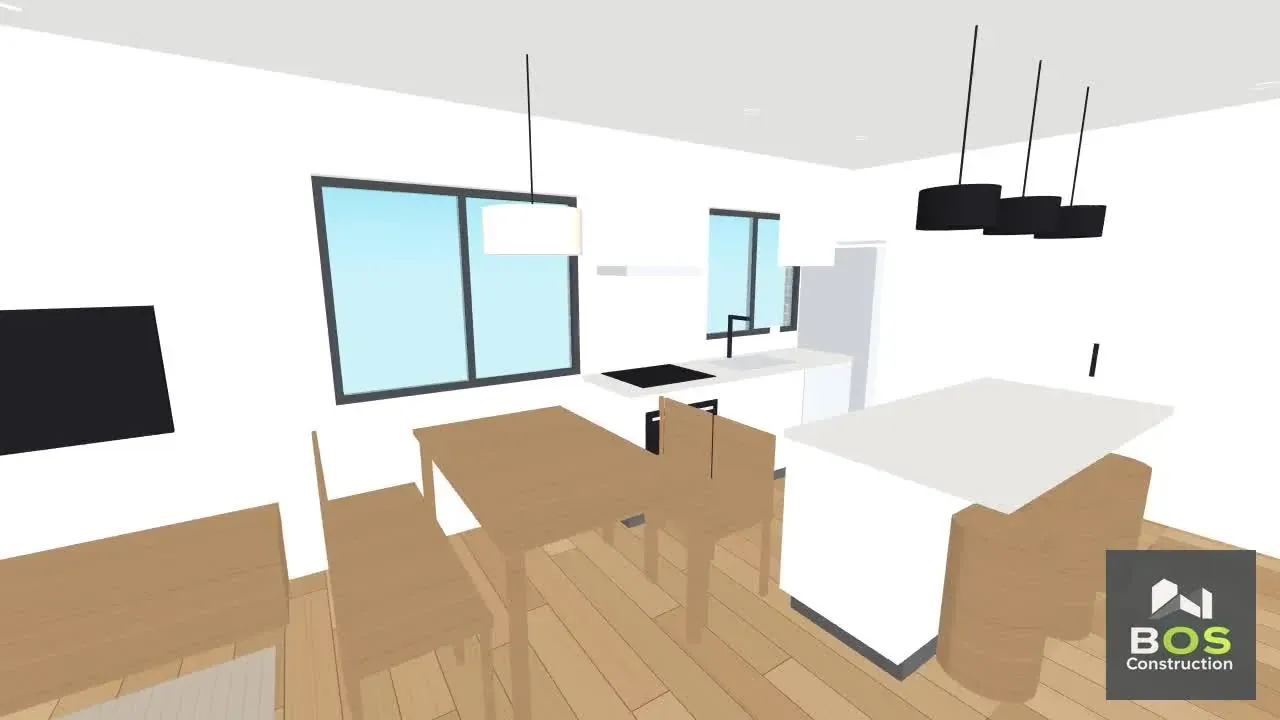
Single Storey
Three Bedroom Home · Single Garage
132 m² under main roof
Three bedroom single-storey home with a single garage.
Single Storey
Four Bedroom Family Home · Double Garage
210 m² under main roof
Four bedroom family home, single storey, double garage.
Single Storey
Four Bedroom Home · Study and Rumpus
270 m² under main roof
Four bedroom plus study and rumpus, single storey, double garage.
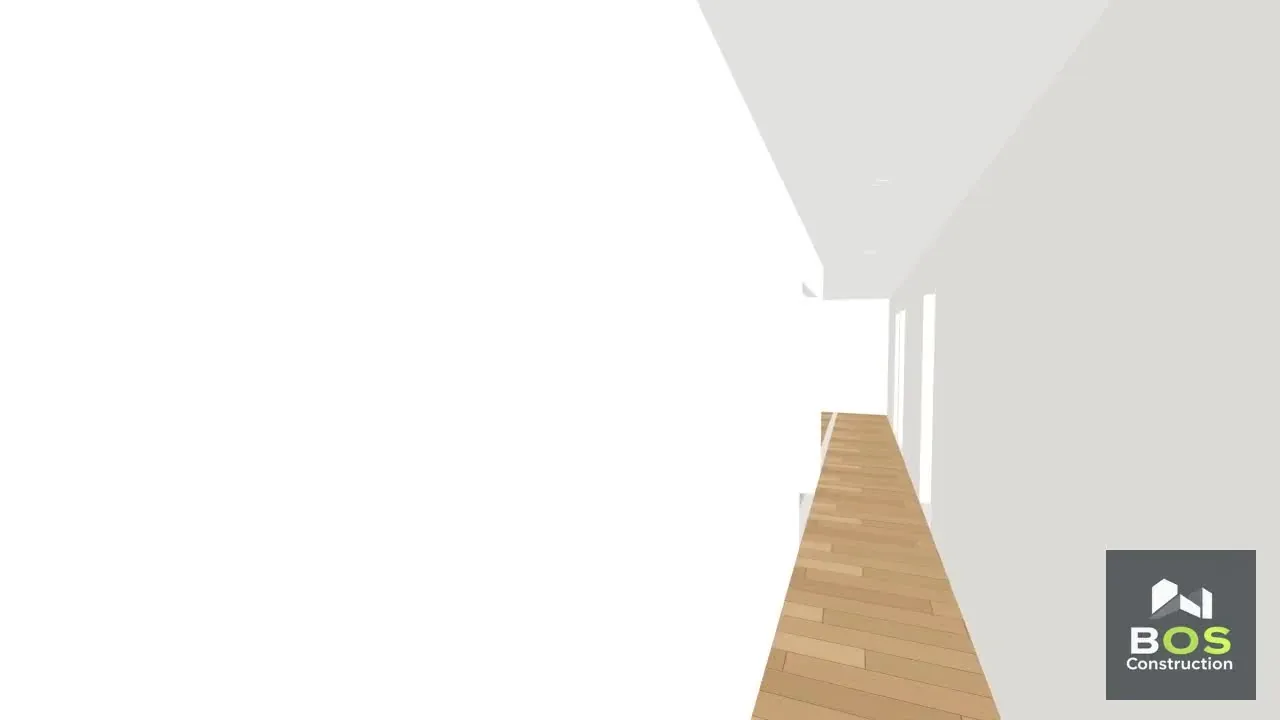
Single Storey
Four Bedroom Home · Study, Theatre and Rumpus
340 m² under main roof
Four bedroom plus study, theatre and rumpus, single storey, triple garage.
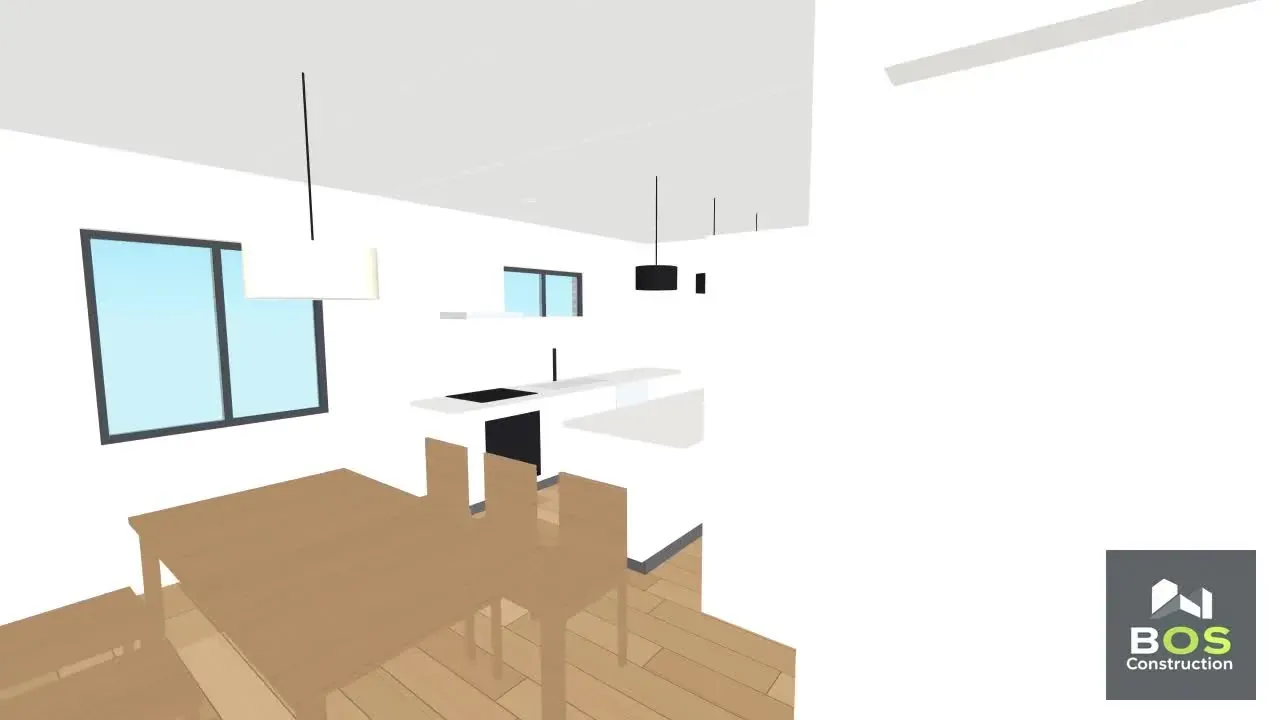
Double Storey
Four Bedroom and Study · Double Storey
204 m² over two levels
Four bedroom and study, double storey, single garage.
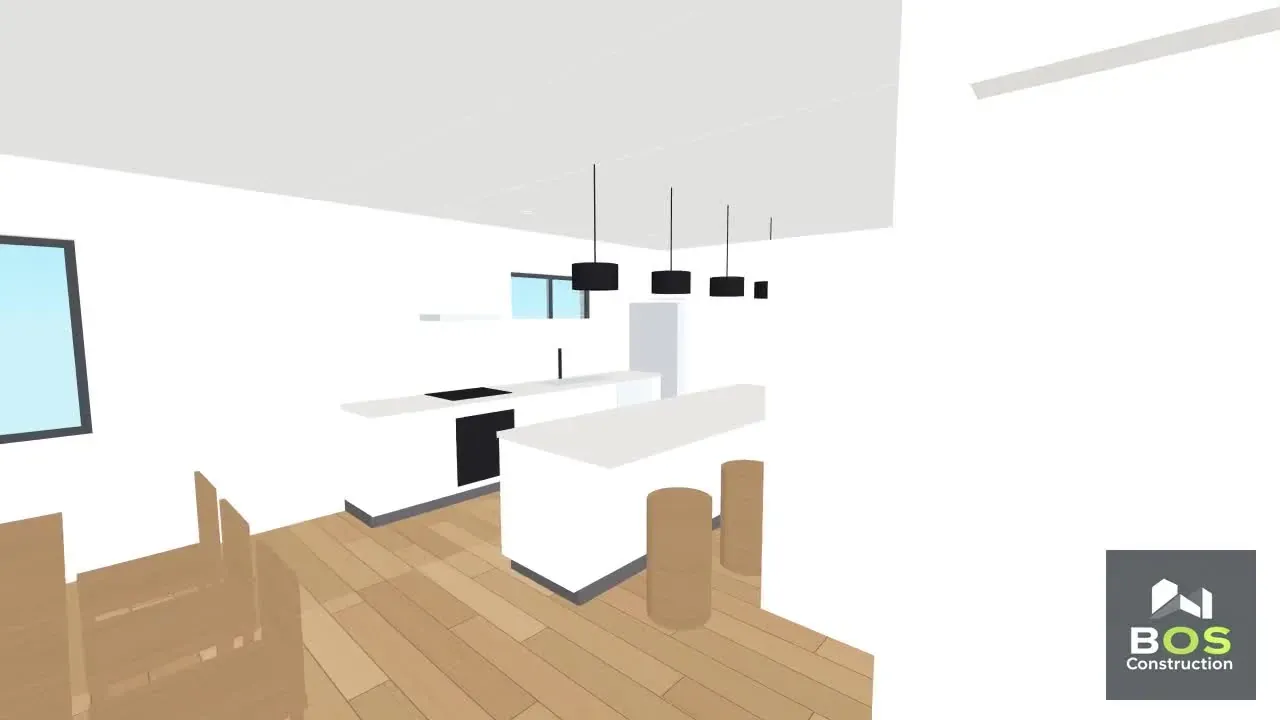
Double Storey
270m² Four Bedroom Home · Study and Rumpus · Double Storey
270 m² over two levels
Four bedroom plus study and upper rumpus, double storey, double garage.
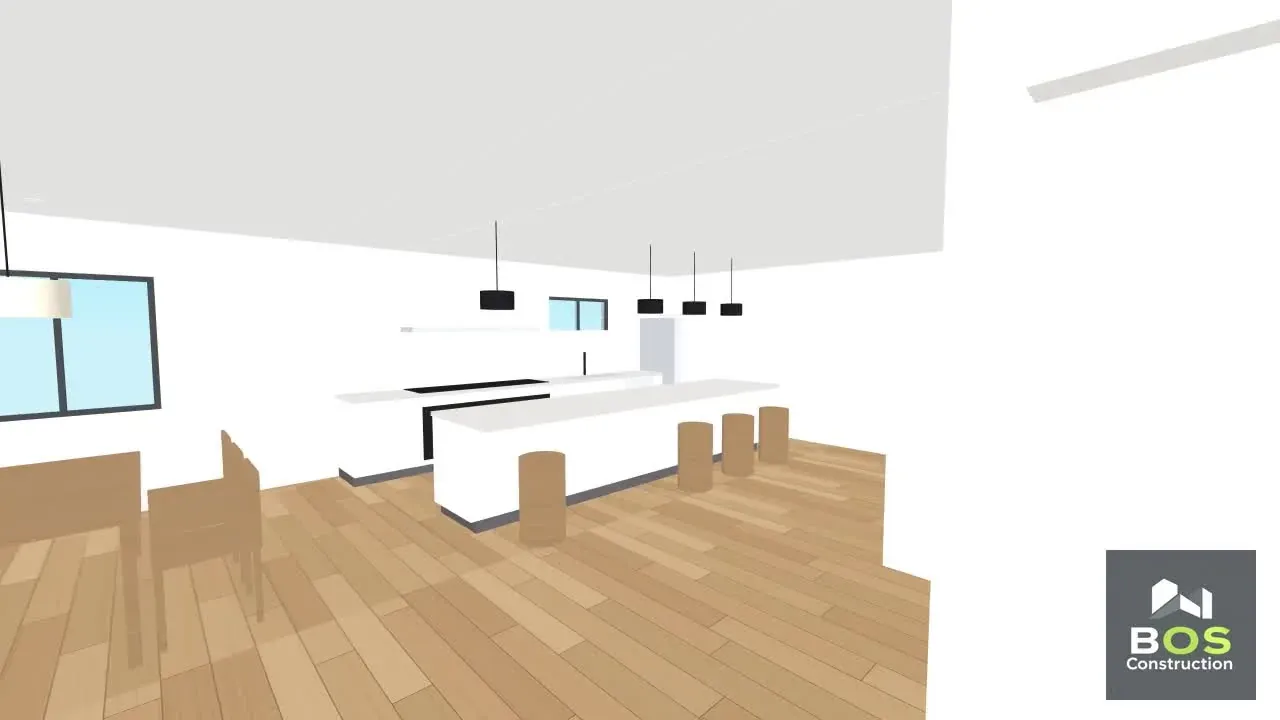
Double Storey
340m² Four Bedroom Home · Study and Rumpus · Double Storey
340 m² over two levels
Four bedroom plus study and upper rumpus, double storey, double garage.
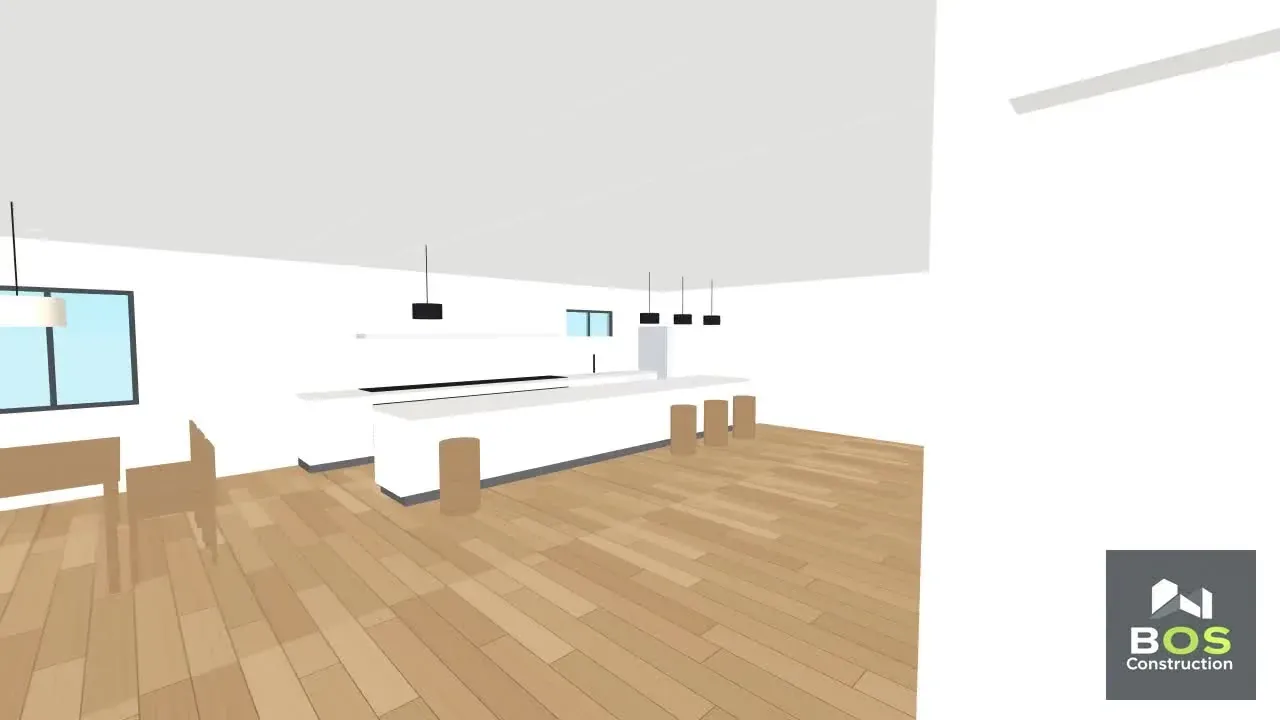
Double Storey
Large Four Bedroom Home · Study and Rumpus · Double Storey
411 m² over two levels
Large four bedroom plus study and upper rumpus, double storey, double garage.
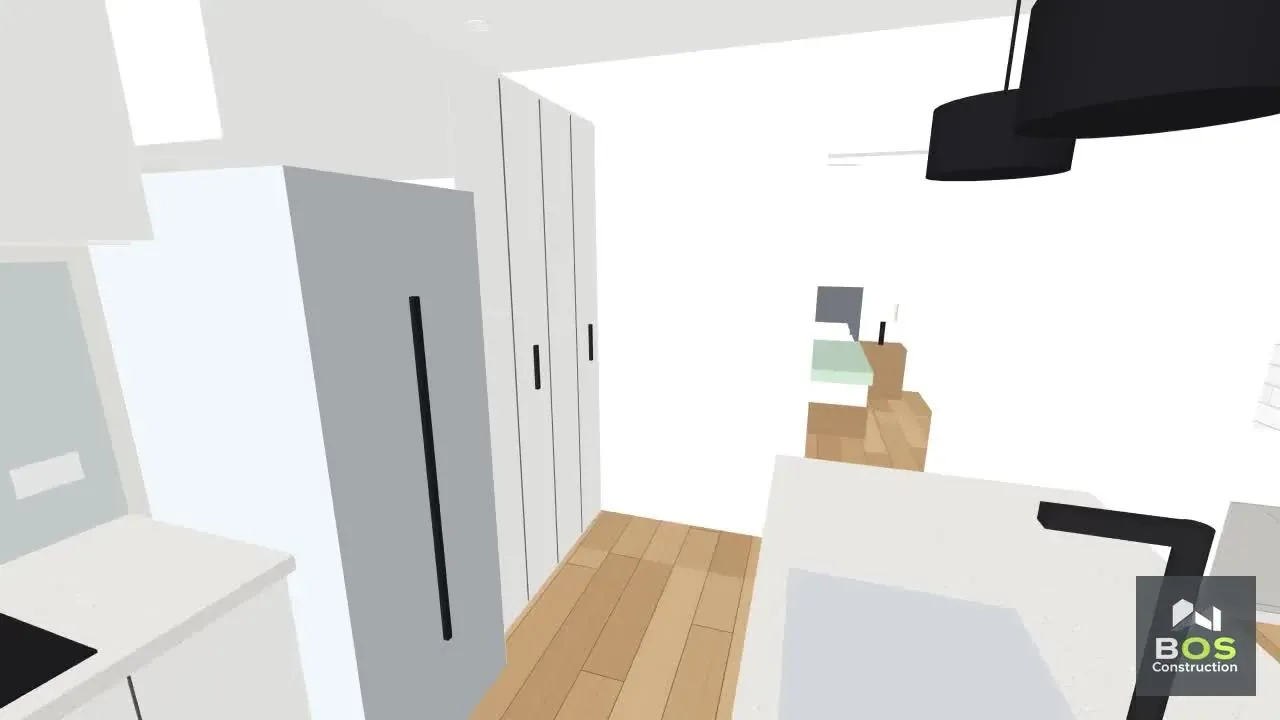
Second Dwelling
Two Bedroom Granny Flat Design
60.5 m² + 5.4 m² porch
A single-storey, two-bedroom small second dwelling with an all-electric galley kitchen.
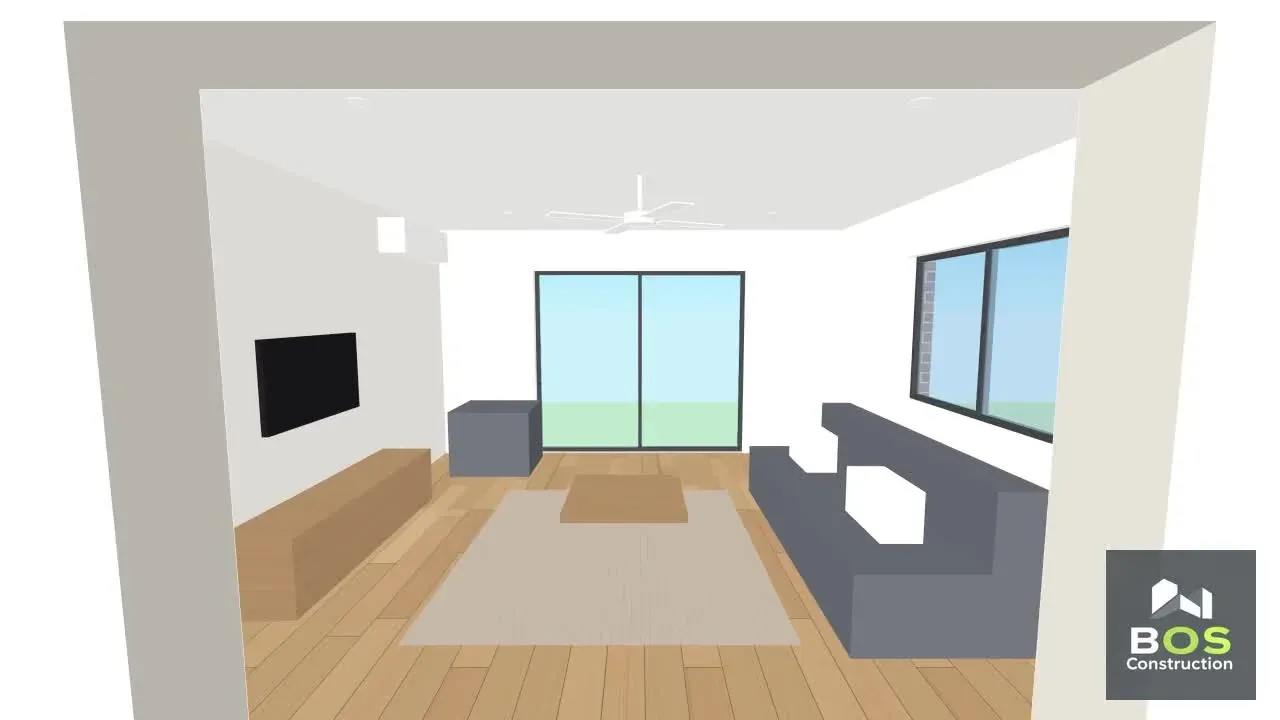
Single Storey
Family Room Addition Design
25 m²
A 25 m² single-storey rear addition designed as a family room.
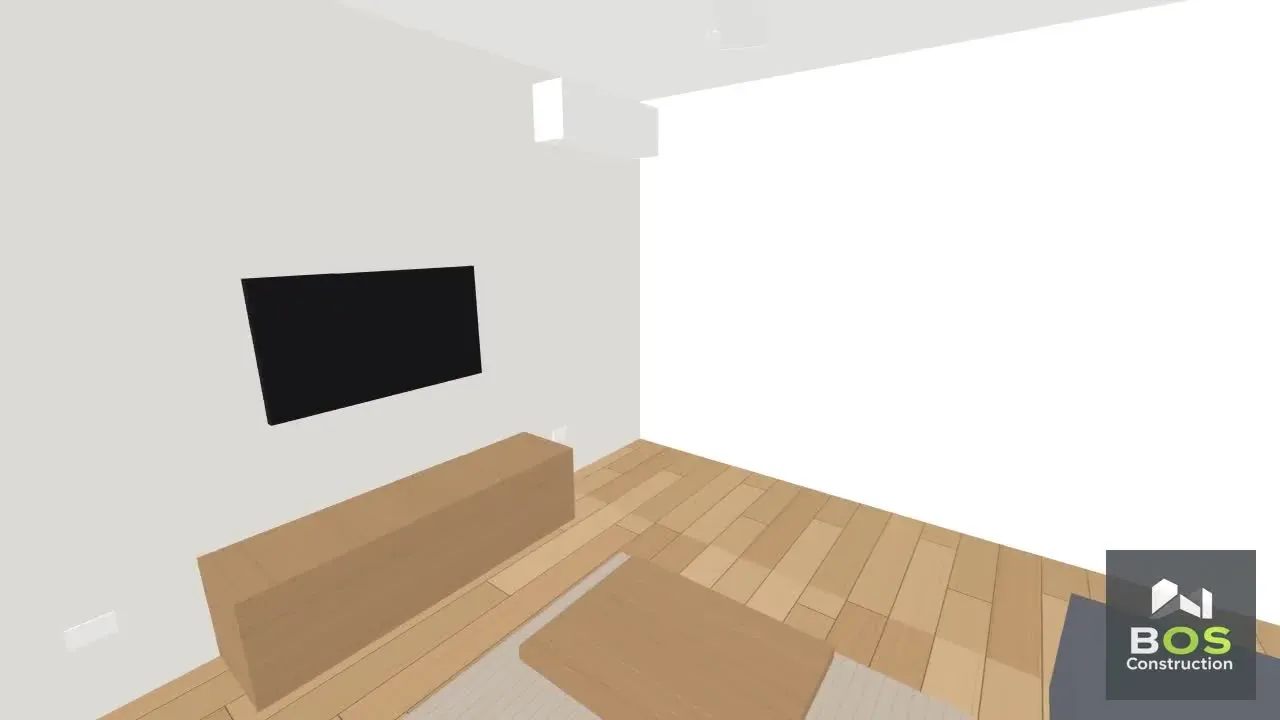
Single Storey
Master Suite Addition Design
50 m²
A 50 m² single-storey rear addition with a retreat, bedroom, walk-in robe and ensuite.
Single Storey
Two Bedroom Addition Design
75 m²
A 75 m² single-storey rear addition with a family room and two-bedroom wing.
A good place to begin
Ask about the design-stage price
Tell us which design you’re considering and a little about your block. Bradley will discuss the design-stage price with you in writing before anything is drawn.